Forest Greens and Cloudy Greys
BARN CONVERSION IN STEVENAGE.
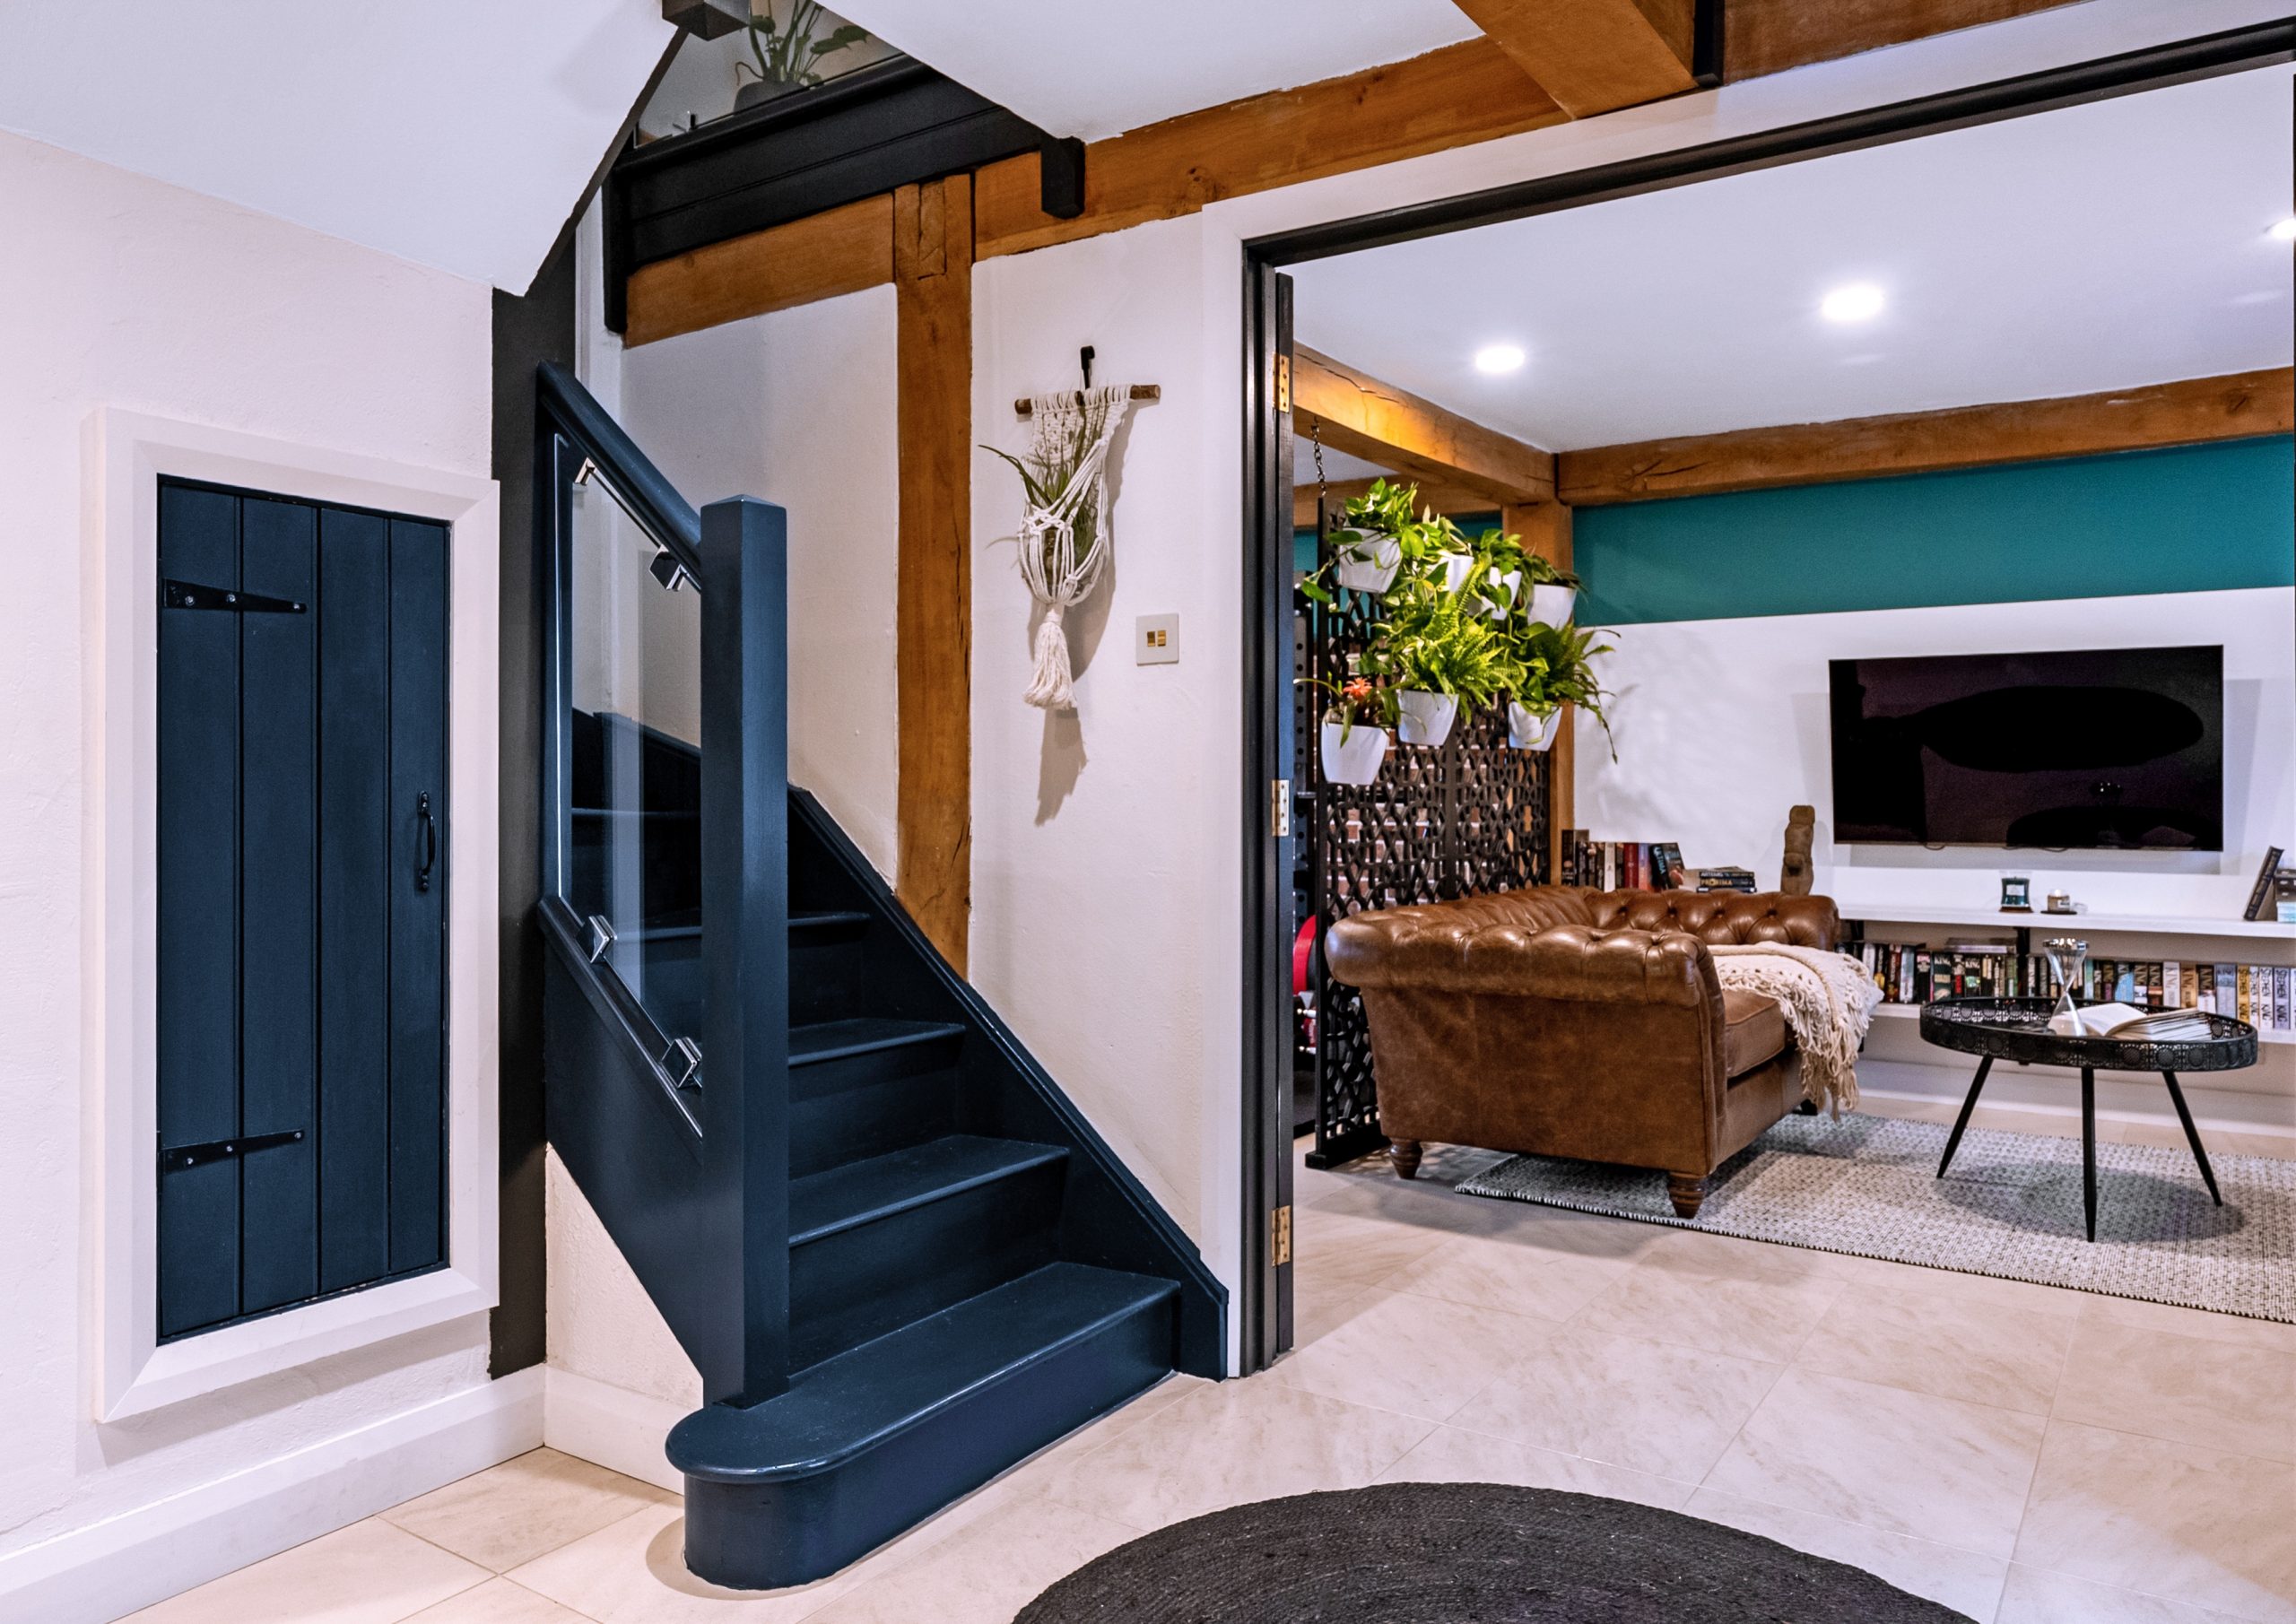
Experience the stunning transformation of a barn conversion project, blending new barn house style with its original features and a modern minimalist approach, crafted by a leading interior designer in Cambridge. The interior design features a reconfigured kitchen layout, allowing space for a dining table, bench, kitchen island, and breakfast bar, while enlarging the hallway. The living room is ingeniously converted into both a cosy living area and a functional gym, separated by a green wall. The modern brick wall and hanging chair in the kitchen create an inviting nook, making this home decor project a showcase of innovative living room and kitchen design.