
Designing immersive, product-led brand spaces in Cambridge and across the UK that guide customer behaviour, communicate value, and drive commercial conversions.
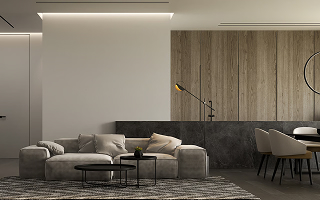
A successful commercial showroom must do far more than display products; it must tell a physical story, evoke brand trust, and guide the buyer intuitively from curiosity to purchase. At Alwa Design Studio, based in Cambridge, we approach retail and display environments through environmental psychology, evaluating how spatial sightlines, tactile interaction points, directional lighting, and circulation flow influence customer perception.
Founded by lead designer Alicja Wawrzyniak, our studio brings ten years of practice designing high-value spaces across Cambridge, Cambridgeshire, London, and nationwide, supported by Alicja’s clinical psychology background. As an experienced showroom interior designer, she collaborates with luxury manufacturers, product brands, trade suppliers, and retail developers to build sophisticated environments that elevate product perception.
Whether fitting out a flagship furniture showroom, a high-end architectural materials gallery, or an interactive automotive display space, commissioning a dedicated showroom interior designer ensures your commercial property operates as a highly persuasive sales environment.
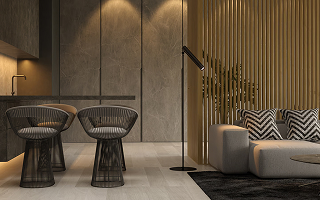
A high-converting commercial showroom guides visitors through a carefully engineered sequence. We structure our interior design schemes around four key stages of customer experience:
The entrance area acts as a physical buffer where visitors adjust to the space. We design welcoming threshold zones with clear architectural sightlines and strategic ambient lighting, putting customers at ease before introducing product displays.
Effective floor planning eliminates decision fatigue. As a specialist showroom interior designer, Alicja creates natural circulation pathways using floor material transitions and feature lighting grids that guide visitors seamlessly across different product ranges.
Buying decisions are heavily influenced by touch and close inspection. We specify custom display joinery, integrated sample boards, and high-CRI (Colour Rendering Index) accent lighting that presents material textures, finishes, and craftsmanship in their best light.
High-value purchasing discussions require quiet, comfortable spaces. We integrate semi-private consultation lounges, bespoke specification desks, and acoustic wall finishes that foster relaxed, high-trust conversations between sales advisors and clients.
Partnering with an independent retail specialist based in Cambridgeshire provides distinct commercial advantages:
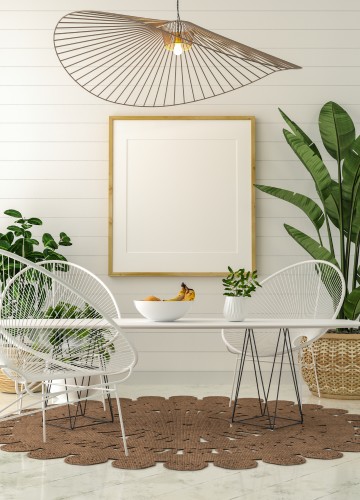
Ready to build a high-performing retail or display environment in Cambridge or across the UK? Partner with an experienced showroom interior designer for a considered, highly effective outcome.
A specialist showroom interior designer focuses on customer psychology, spatial flow, lighting accuracy, and brand narrative before build work begins. While contractors focus on building execution, a designer ensures that display layouts, lighting angles, and consultation zones actively drive sales conversions and elevate perceived product value.
Lighting temperature and colour accuracy (CRI) are critical in display design. As an experienced showroom interior designer, Alicja specifies high-performance LED fixtures with accurate colour rendering so that fabrics, wood grains, paint swatches, and finishes appear true-to-life, preventing customer hesitation caused by poor lighting.
We utilise clever architectural zoning, custom concealed joinery, and vertical display systems. By establishing clear sightlines and focusing on key “hero” products at primary focal points, a skilled showroom interior designer can showcase an extensive catalog while maintaining a clean, sophisticated atmosphere.
Yes. We regularly collaborate with brand strategists, graphic designers, architects, and main fit-out contractors in Cambridge, London, and across the UK. As your dedicated showroom interior designer, we translate visual brand guidelines into physical architectural environments.
We recommend engaging a showroom interior designer during the early space-planning phase, ideally before finalising a commercial lease or floor plan layout. Early involvement ensures power drops, lighting tracks, floor loadings, and display walls are optimized specifically for your product range before construction starts.
Contact our studio to arrange an initial commercial consultation. We will review your property floor plans, brand guidelines, target audience, and project timeline to establish a clear design roadmap.