
Designing human-centred, high-performance office environments in Cambridge and across the UK that balance focused productivity, collaboration, and employee wellbeing.
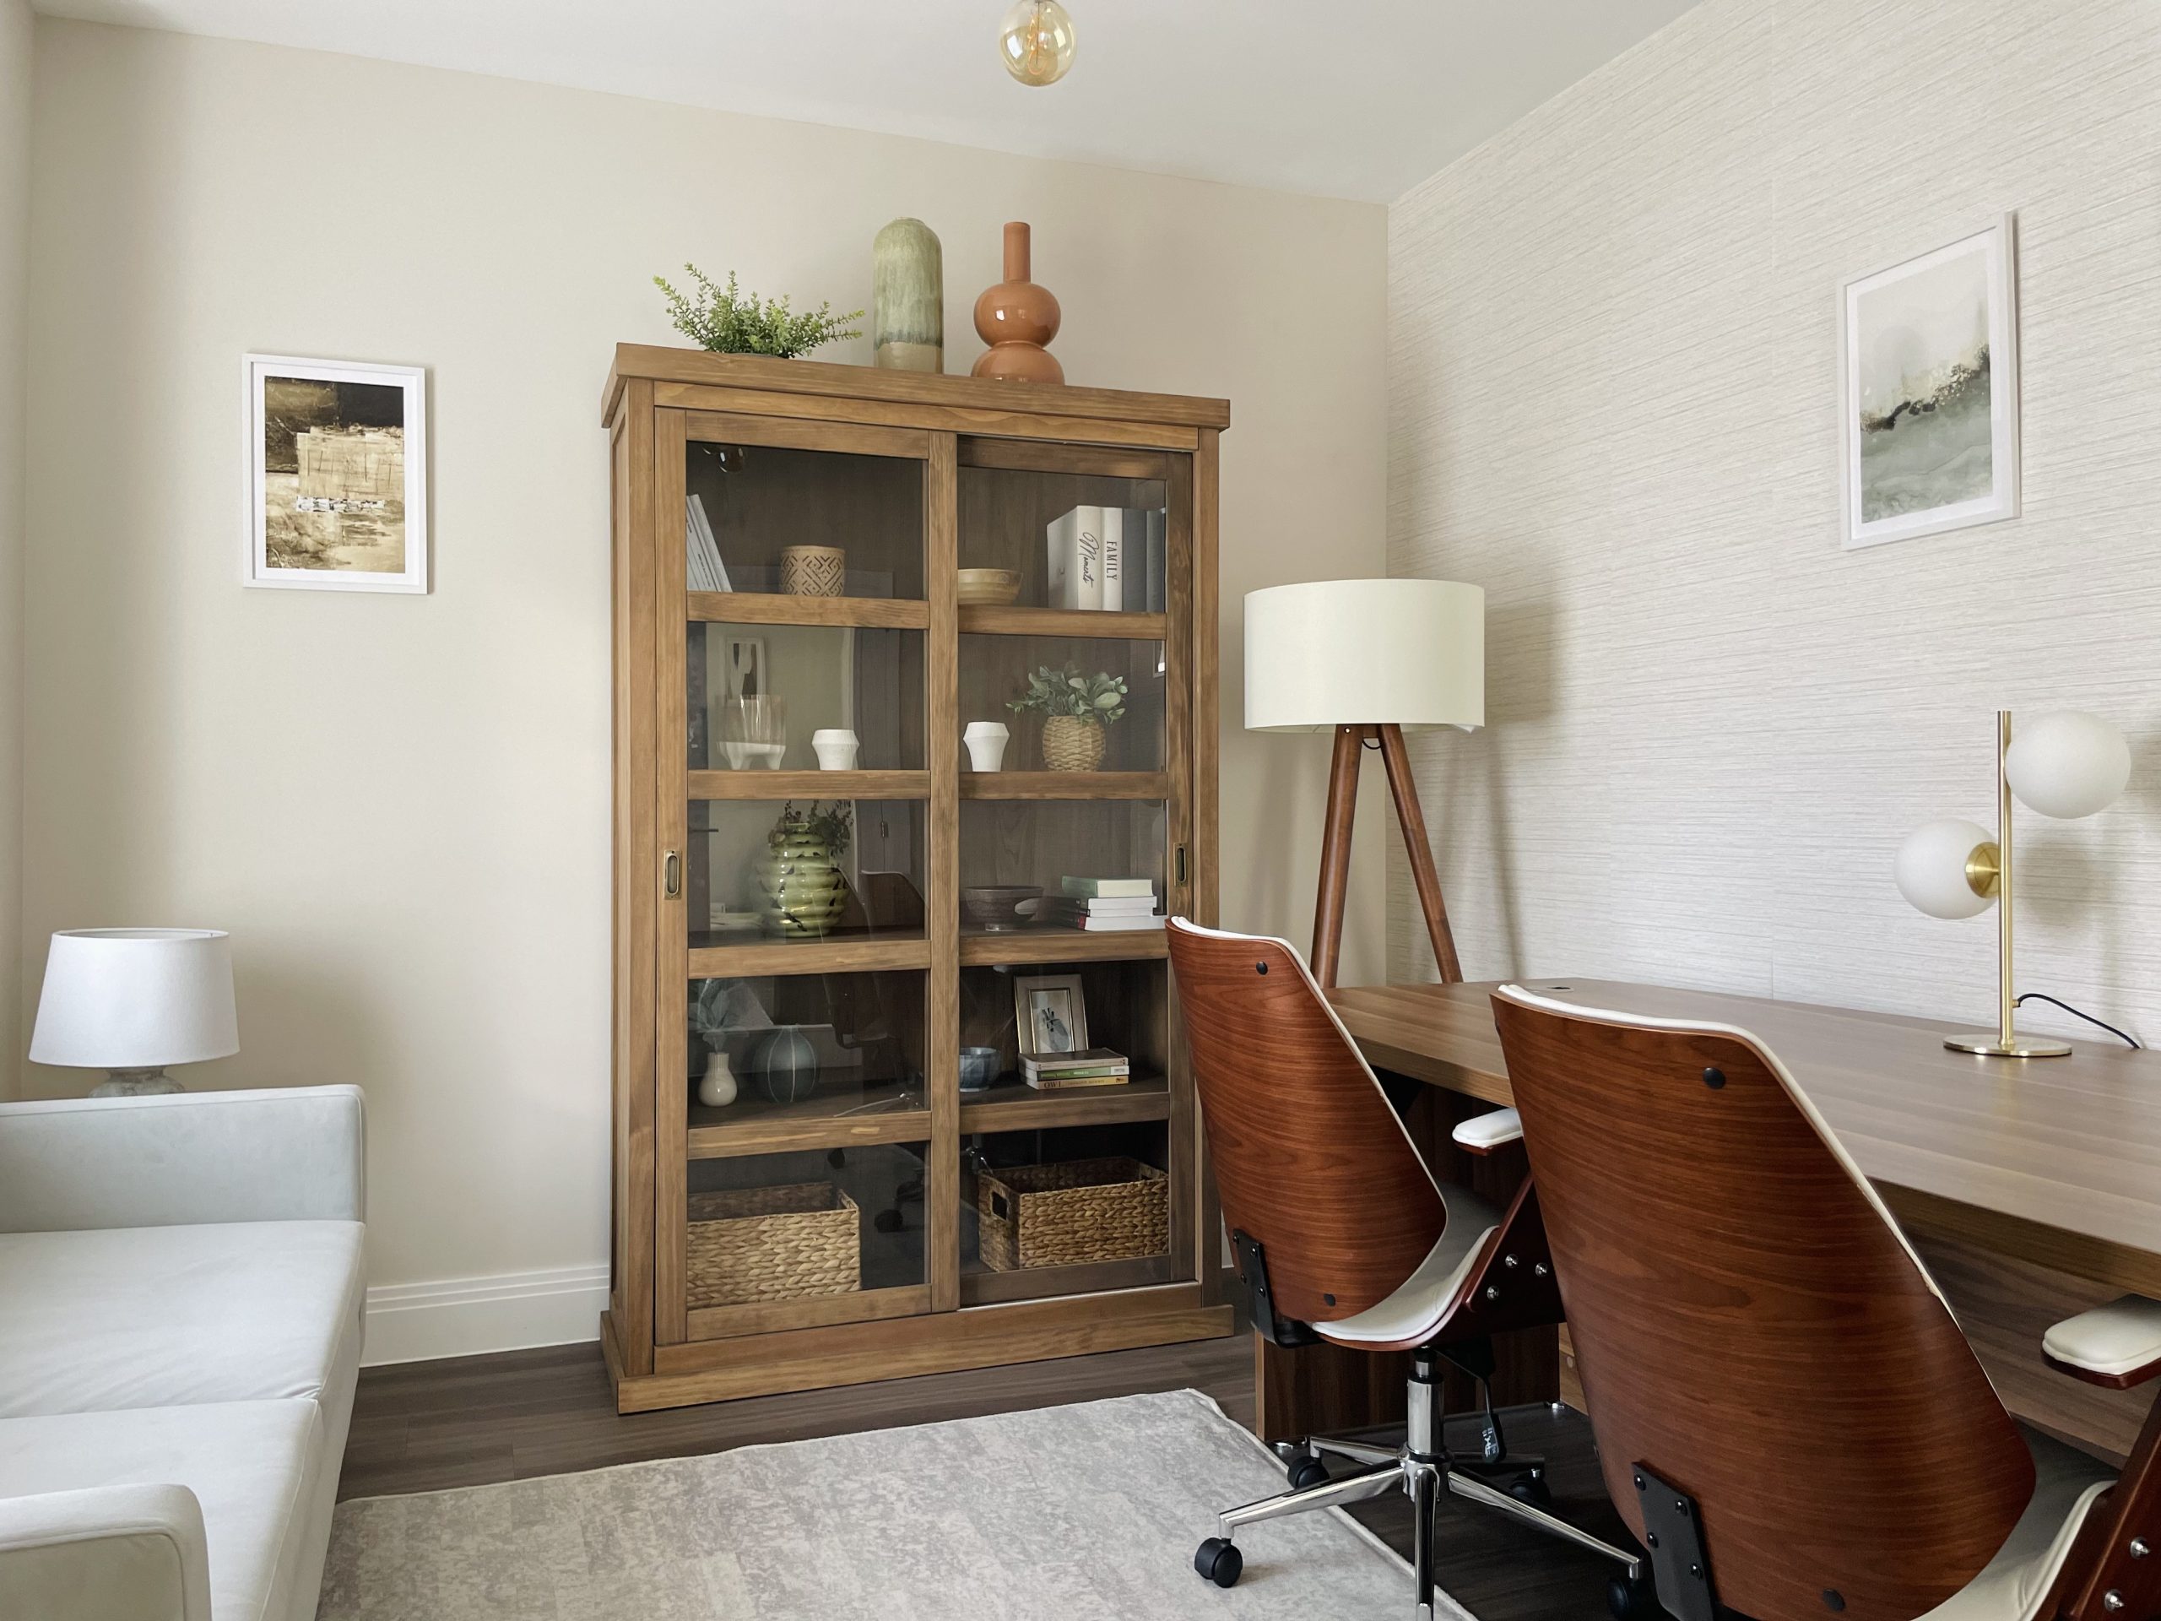
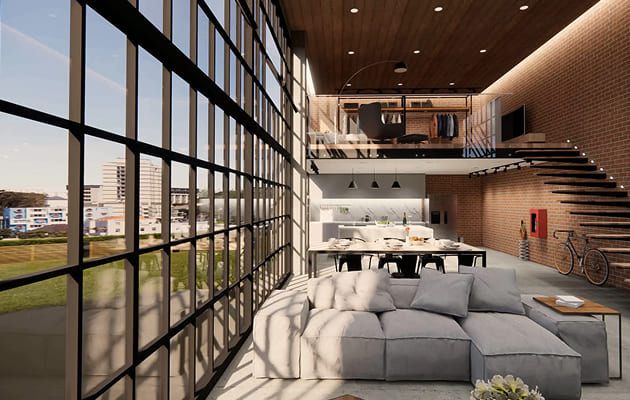
The modern workplace is no longer simply a container for desks and computers; it is a physical embodiment of company culture, a tool for talent retention, and a driver of daily focus.
At Alwa Design Studio, based in Cambridge, we approach commercial workplace design through environmental psychology, evaluating how spatial flow, acoustic controls, natural lighting, and ergonomic layouts influence cognitive performance and workplace satisfaction.
Founded by lead designer Alicja Wawrzyniak, our studio brings ten years of practice across Cambridge, Cambridgeshire, London, and the wider UK, supported by Alicja’s clinical psychology background. As an experienced Office Interior Designer, she collaborates with business leaders, corporate executives, and commercial property developers to build tailored office environments that support diverse working styles.
Whether reconfiguring an established corporate headquarters in Cambridge city centre or fitting out a boutique agency workplace in London, commissioning a dedicated Office Interior Designer ensures your commercial premises feel calm, efficient, and aligned with your brand identity.
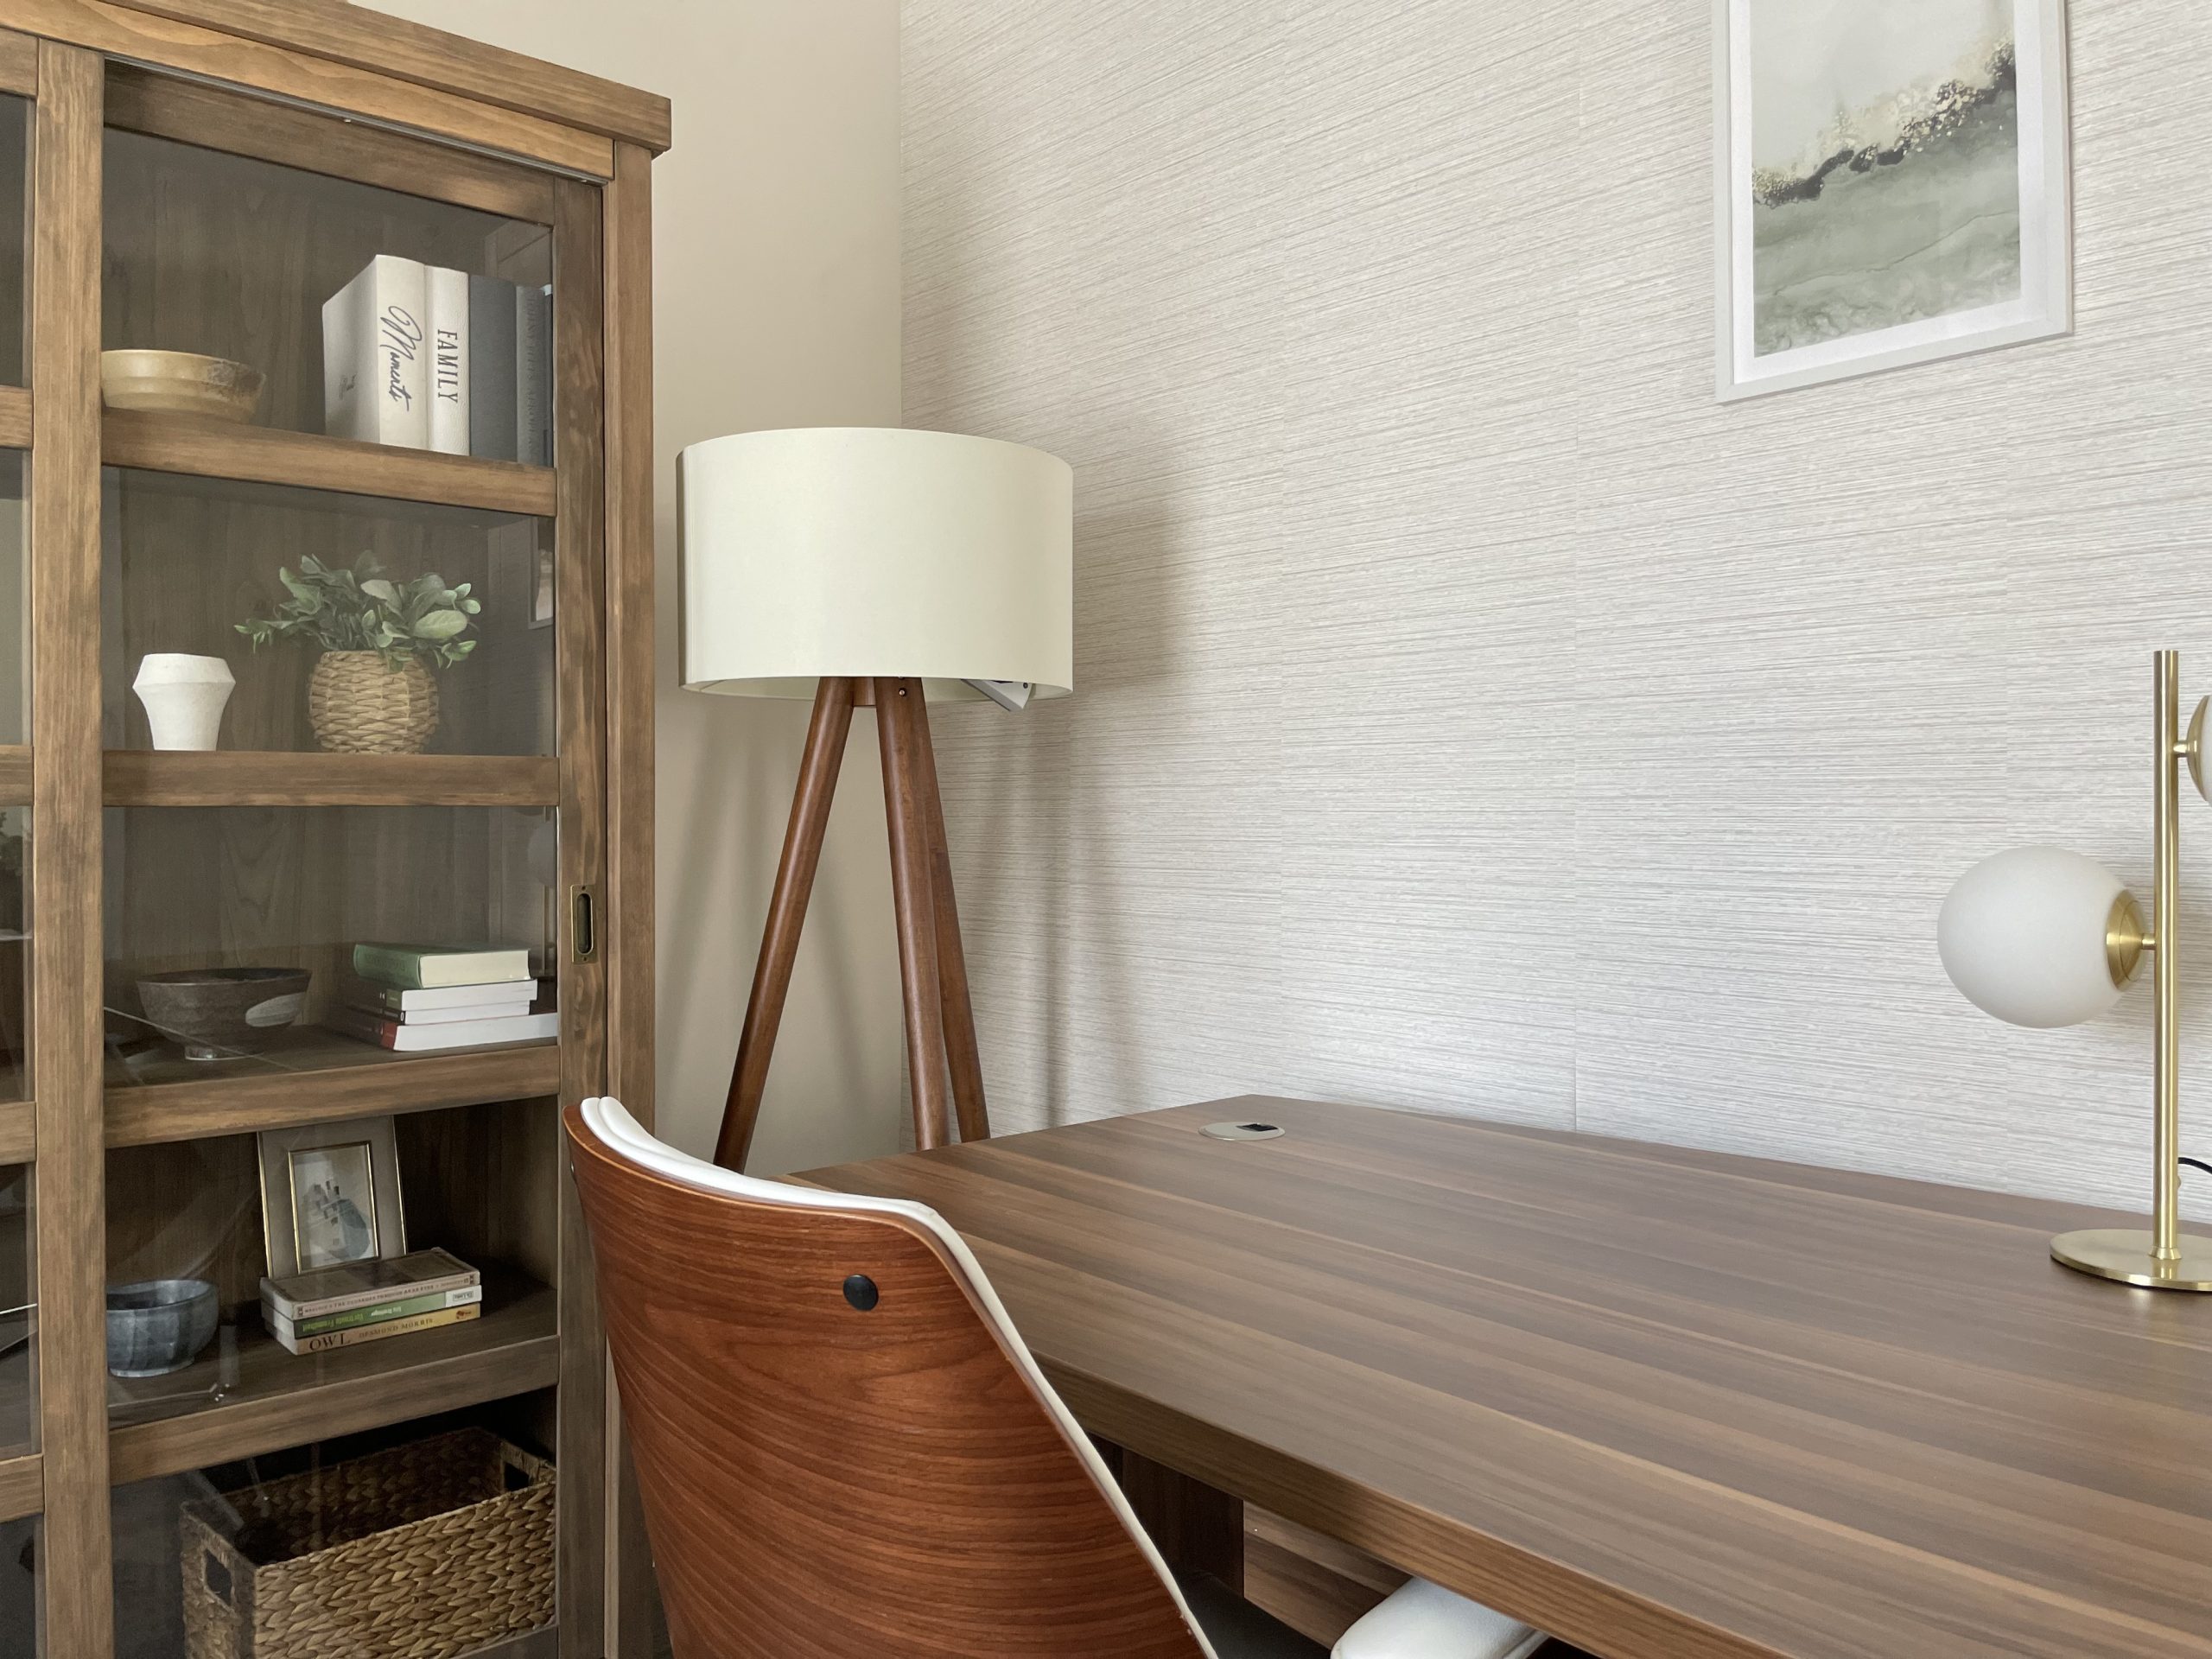
A productive office requires a carefully balanced ecosystem of quiet zones, collaborative hubs, and welcoming client areas. We provide complete workplace interior design management across key operational zones:
Open-plan environments frequently trigger visual and acoustic overload, leading to non-compulsory muscle tension, heightened cognitive fatigue, and disrupted focus. We design quiet work zones incorporating targeted task lighting, acoustic baffles, and ergonomic furniture placement. By removing environmental stressors that negatively impact psychological well-being, we create spaces where employees can sustain focus and work comfortably throughout the day.
From formal executive boardrooms to informal project spaces, we design meeting rooms equipped with integrated audio-visual technology, writable surfaces, and flexible seating configurations that foster spontaneous creative exchange.
The reception area is where clients form an immediate impression of your organisation’s professionalism. We curate sophisticated arrival spaces featuring bespoke joinery, branded architectural detailing, and comfortable seating.
Effective break areas encourage authentic social interaction and mental recovery. We incorporate biophilic elements, natural timber textures, and ambient lighting to provide true restorative spaces during the working day.
Partnering with a specialist workplace designer based in Cambridgeshire provides distinct commercial and operational advantages:
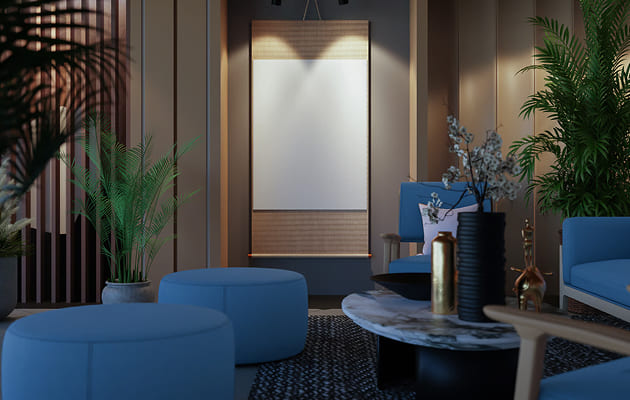
Ready to build an office space in Cambridge or across the UK that inspires your team and reflects your brand culture? Partner with an experienced Office Interior Designer for a considered, highly tailored outcome.
A specialist Office Interior Designer focuses on how the space actually functions for your staff and clients. While contractors focus primarily on construction execution, a designer optimises spatial flow, acoustic comfort, lighting temperature, and brand aesthetics, ensuring your office layout actively supports productivity and employee wellbeing before build work begins.
By analysing environmental stressors such as poor acoustics, glare, and cramped seating, a psychology-led Office Interior Designer designs spaces that reduce cognitive fatigue. Incorporating appropriate lighting zones, biophilic elements, and clear spatial organisation creates a calmer, more engaging work atmosphere that supports employee retention and focus across competitive UK markets.
Acoustics are fundamental to office functionality. As an experienced Office Interior Designer, Alicja integrates acoustic ceiling baffles, sound-absorbing wall paneling, high-density carpet tiles, and strategic spatial separation between quiet focus zones and high-energy collaborative areas to manage sound transfer effectively.
Yes. Hybrid working requires a shift away from fixed individual desks toward flexible, task-based environments. We design versatile floor plans that feature bookable desks, integrated storage lockers, phone booths for video calls, and scalable meeting spaces tailored for teams splitting time between home and the workplace.
We recommend appointing an Office Interior Designer during the initial space-planning phase, ideally before signing a commercial lease or finalising building work. Engaging a designer early allows us to perform test-fit space plans on potential properties anywhere in the UK to ensure the floor plate can comfortably accommodate your head-count and operational requirements.
Contact our studio to schedule an initial workplace consultation. We will discuss your organisational goals, staff numbers, property constraints, and project timelines to establish a clear design strategy.