
Crafting atmospheric, commercially effective dining spaces in Cambridge and across the UK that captivate guests and elevate food culture.
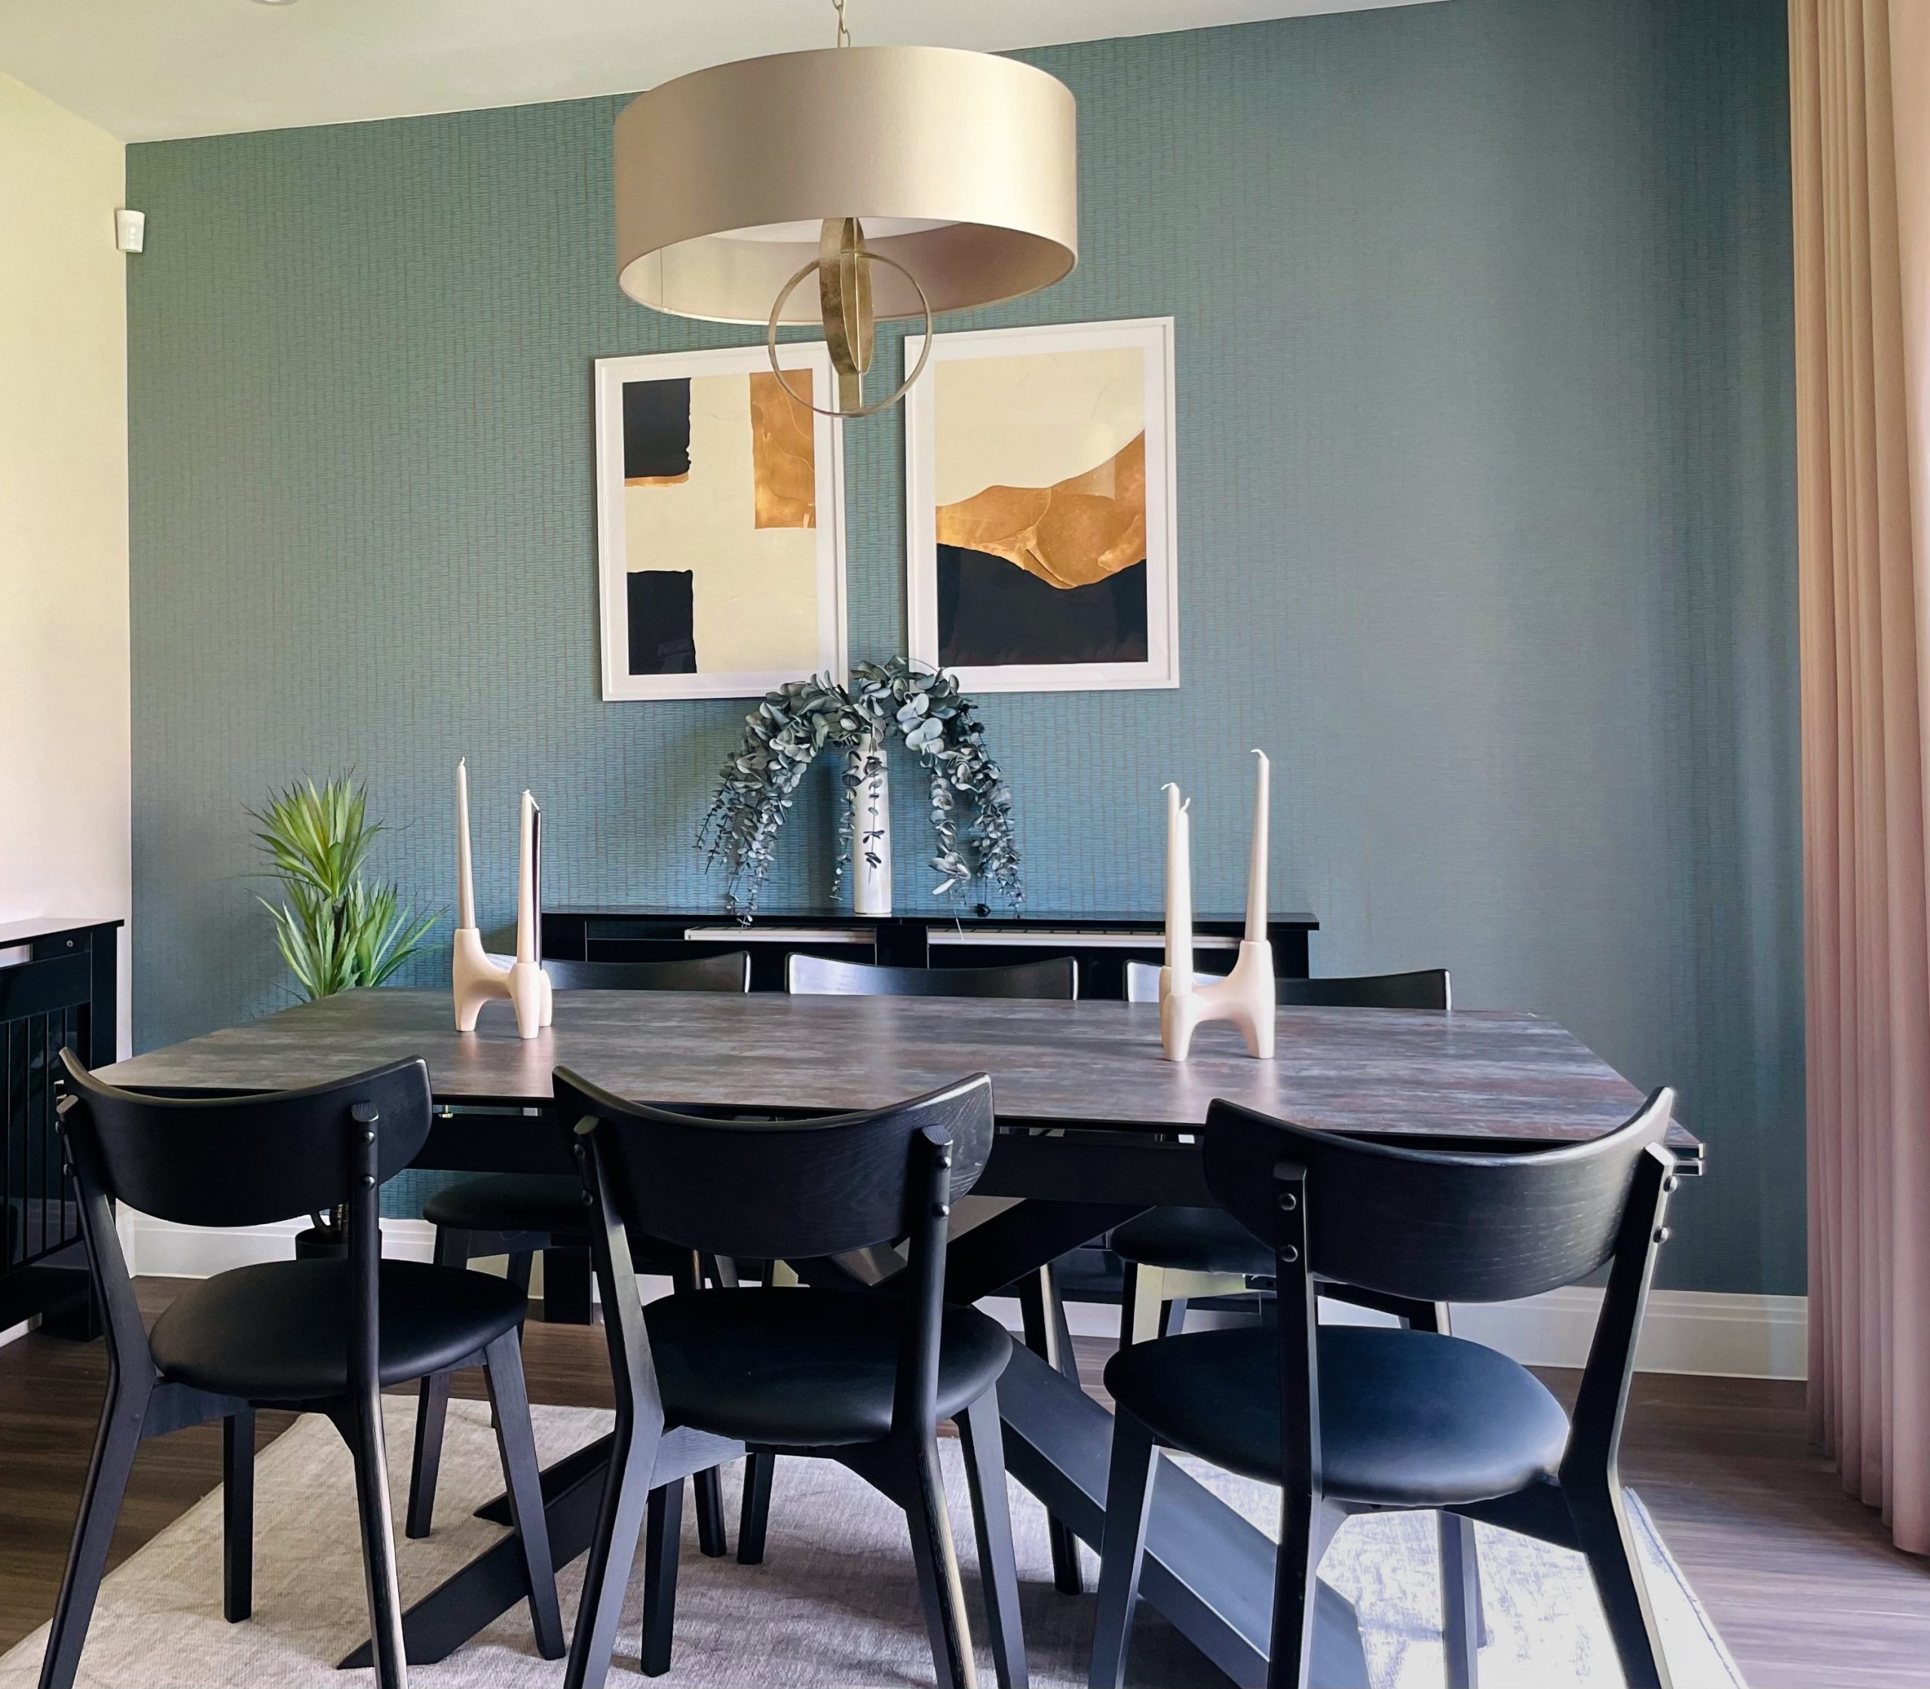
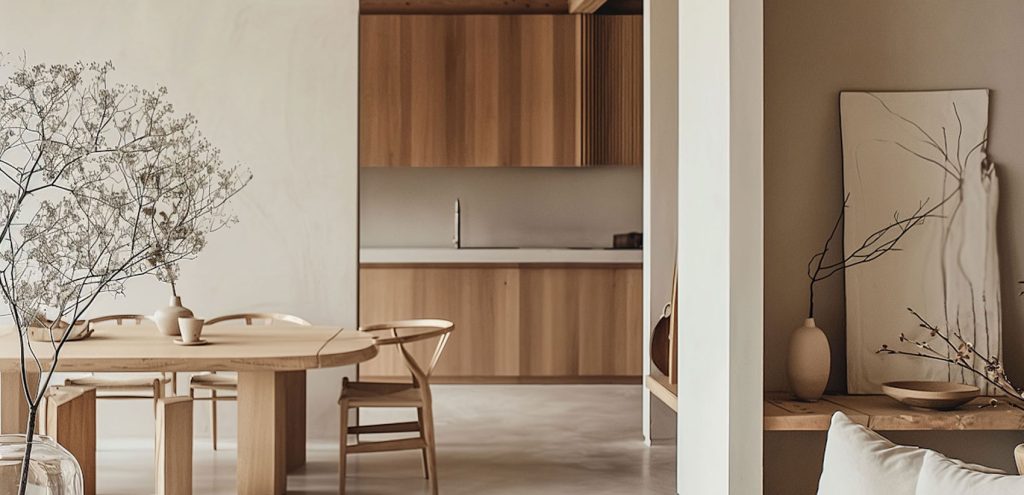
In the culinary sector, exceptional food and attentive service are only two parts of the dining equation. The physical environment acts as the emotional backdrop to every meal, setting the mood, encouraging conversation, extending dwell time, and driving spend per head.
At Alwa Design Studio, based in Cambridge, we approach dining design through environmental psychology, evaluating how lighting warmth, seating intimacy, acoustic balance, and spatial flow shape customer sentiment.
Founded by lead designer Alicja Wawrzyniak, our studio brings ten years of practice designing hospitality venues across Cambridge, Cambridgeshire, London, and nationwide, supported by Alicja’s clinical psychology background. As an experienced restaurant interior designer, she collaborates with local restaurateurs, regional hospitality groups, and national culinary operators to build unique dining destinations that leave a lasting impression.
Whether creating an intimate historic bistro in Cambridge city centre, a high-volume fine dining room in London, or a contemporary cocktail lounge in East Anglia, commissioning a dedicated restaurant interior designer ensures your commercial venue strikes the perfect balance between guest enchantment and back-of-house operational efficiency.
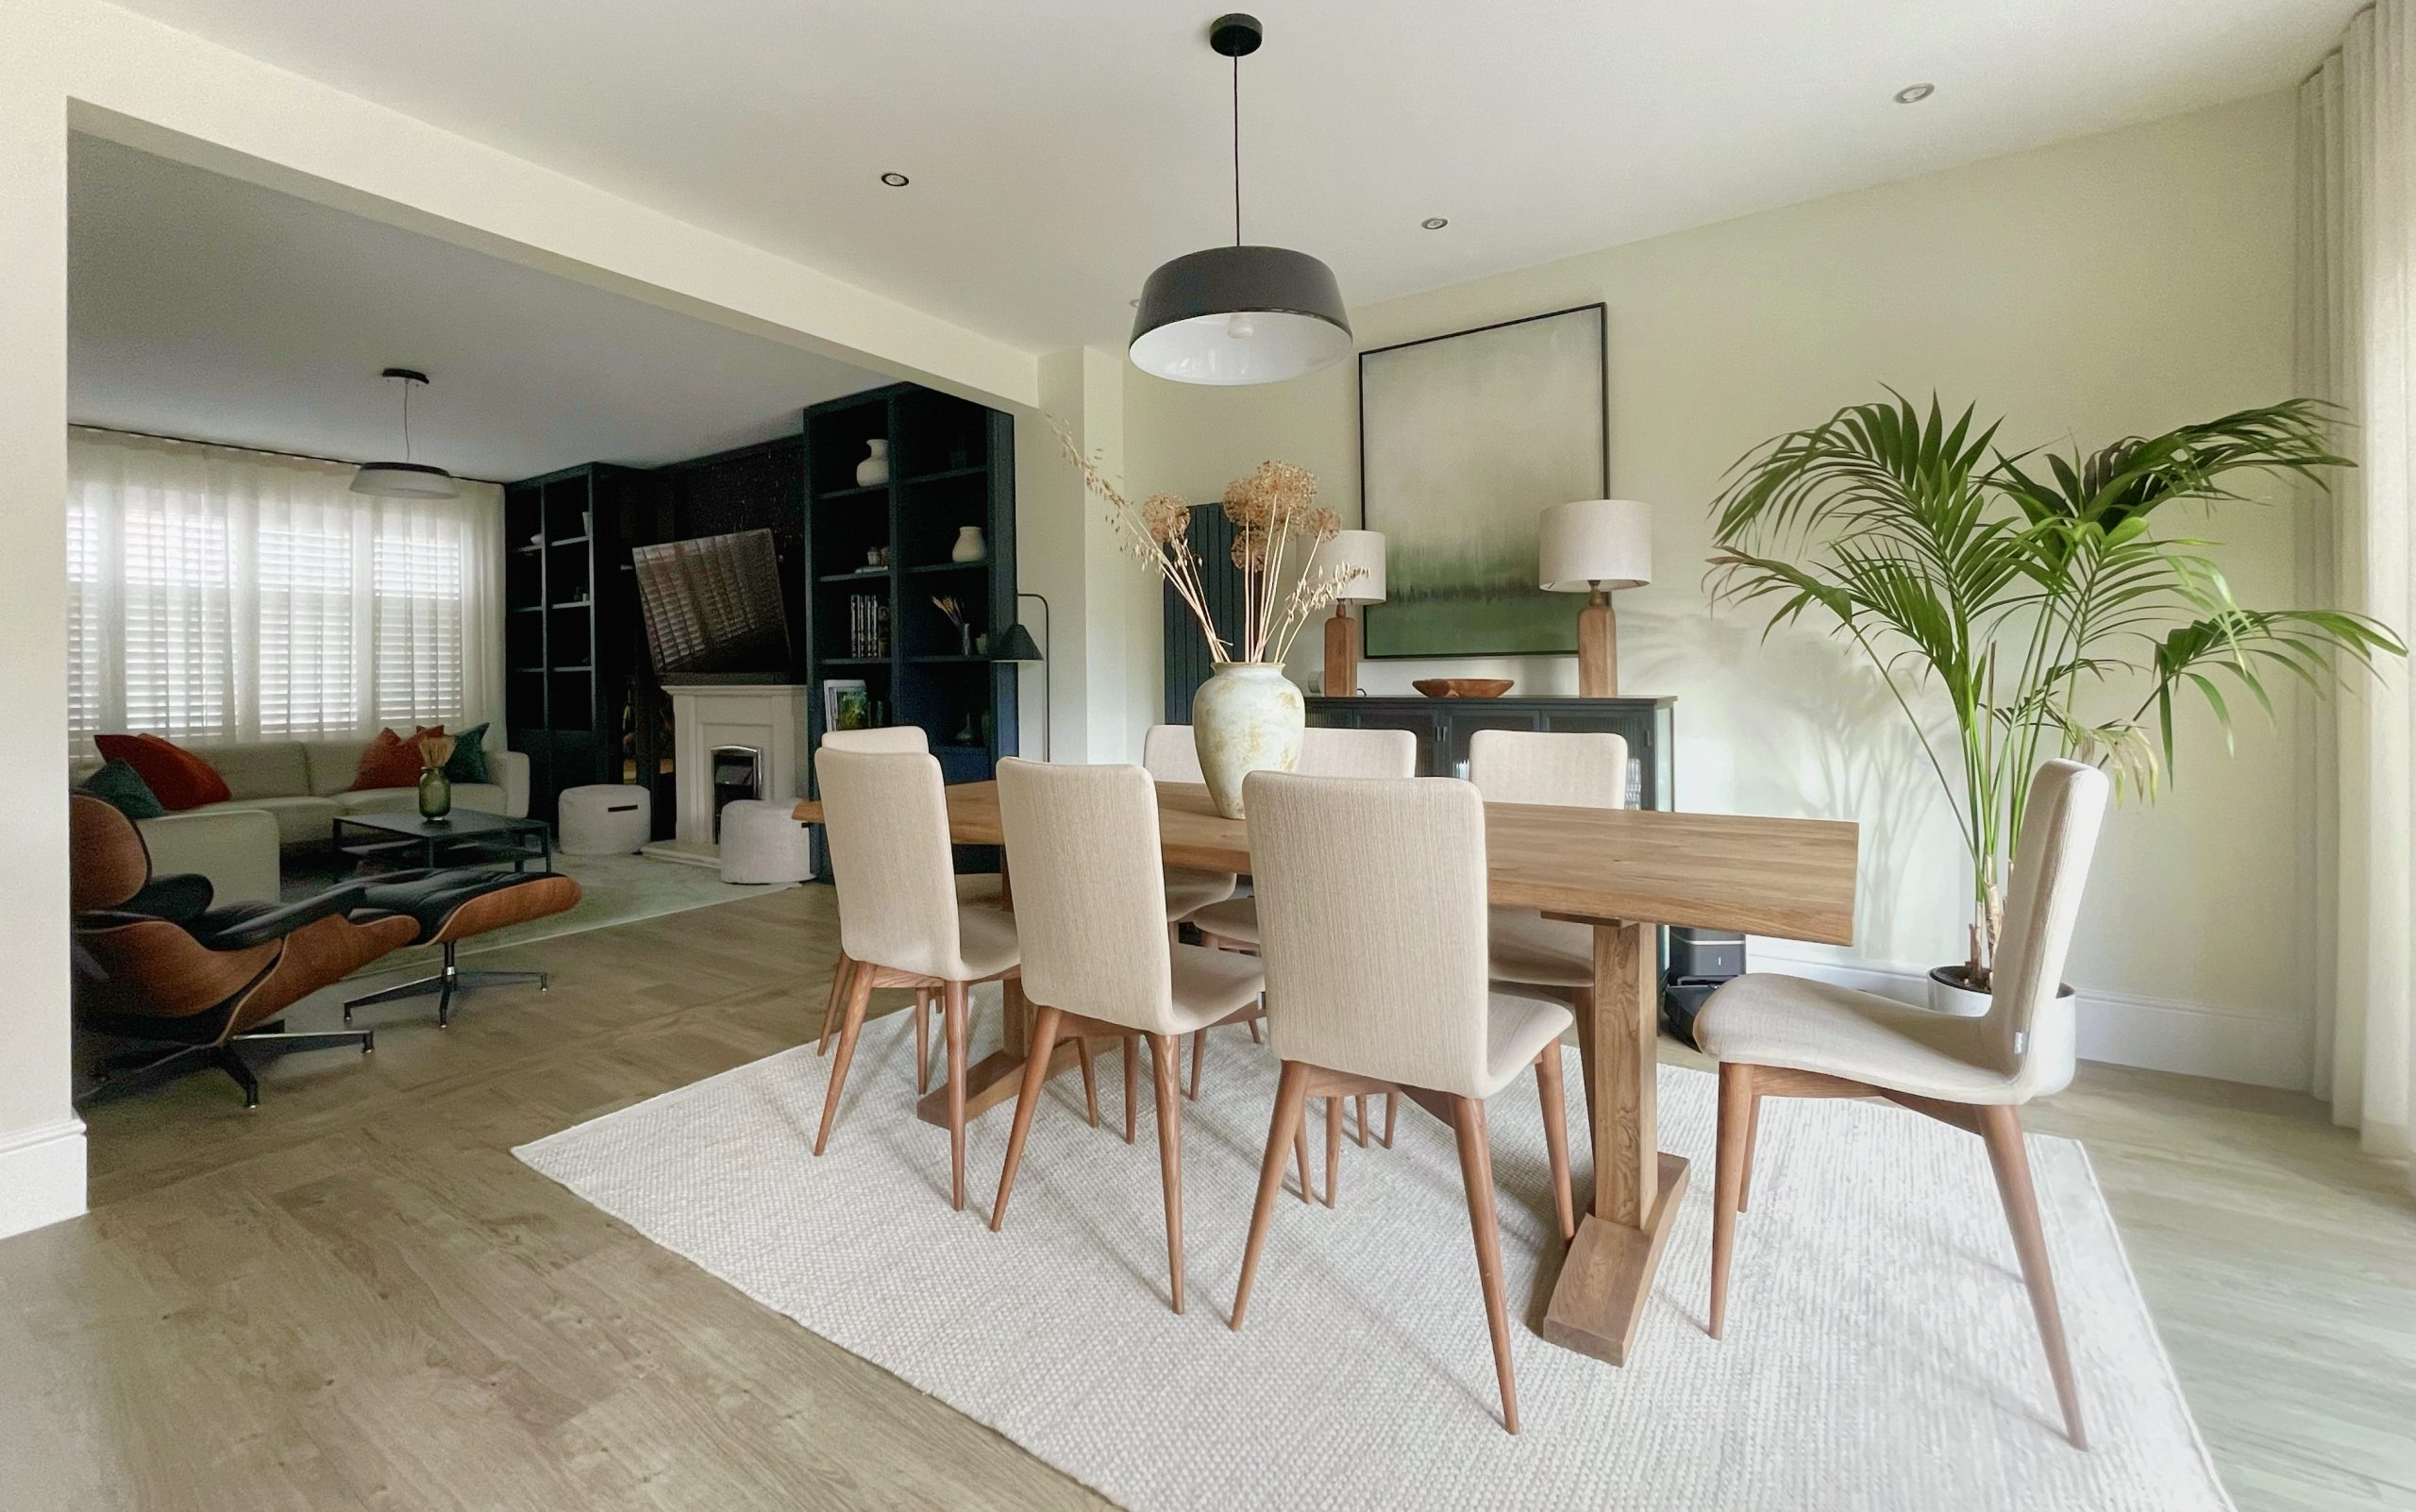
Great dining spaces engage every sense while protecting operational efficiency. We structure our interior design schemes around four core environmental pillars:
Lighting is the single most powerful tool in hospitality. We spec layered, warm-temperature illumination schemes that transition smoothly from bright lunch settings to moody evening dining, flattering guests and highlighting culinary presentation.
Hard surfaces create harsh, echo-filled dining rooms where guests struggle to converse. As a specialist restaurant interior designer, Alicja integrates acoustic wall coverings, custom upholstered banquettes, and sound-absorbing ceiling details that maintain energy while ensuring private table conversation.
A successful floor plan maximises table covers without making diners feel crowded. We design custom spatial layouts with varied seating typologies, combining intimate banquettes, central dining tables, and chef’s counter seating to optimise cover turnover and guest privacy.
From solid timber tabletop textures to rich velvet upholstery, every touchpoint reinforces your culinary concept. We source stain-resistant, contract-grade materials built to withstand heavy spillages and continuous commercial cleaning.
Partnering with an independent hospitality specialist based in Cambridgeshire provides clear creative and commercial advantages:
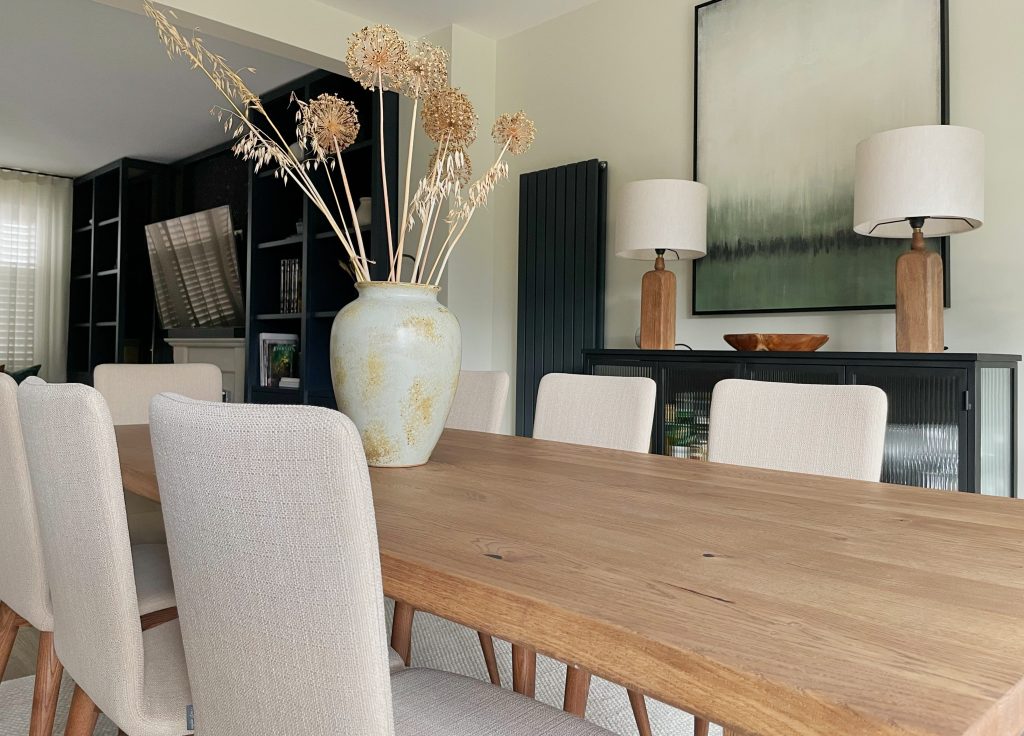
Ready to design a restaurant space that captivates diners and elevates your culinary brand? Partner with an experienced restaurant interior designer for an exceptional, tailored result.
A specialist restaurant interior designer understands the unique operational demands of hospitality, including kitchen-to-floor service pathways, commercial fire codes (CRIB 5 fabrics), heavy footfall durability, and acoustic management. While aesthetic flair is vital, a hospitality designer ensures your dining room layout actively supports fast service and high profitability.
By analysing how lighting levels, acoustic insulation, seating comfort, and color palettes influence human behavior, a psychology-led restaurant interior designer creates an environment where guests feel relaxed and unhurried. Comfort directly increases dwell time, leading to higher food and beverage spend per cover and stronger customer loyalty across competitive UK markets.
We perform detailed spatial planning during the concept phase. By utilising custom-built banquette seating along walls, strategic divider screens, and a mix of table sizes, an experienced restaurant interior designer can optimise floor capacity while providing every party with a sense of personal space and intimacy.
Yes. We regularly collaborate with commercial kitchen planners, architects, mechanical engineers, and main contractors throughout Cambridge, London, and the UK. As your dedicated restaurant interior designer, we ensure that front-of-house aesthetics integrate seamlessly with back-of-house kitchen passways, POS stations, and ventilation systems.
We recommend appointing a restaurant interior designer as soon as you secure a lease or begin architectural planning. Early involvement ensures that plumbing points, electrical drops, floor levels, and entrance layouts are optimised specifically for your dining concept before construction begins.
Contact our studio to arrange an initial culinary concept consultation. We will review your venue floor plans, culinary concept, target demographic, and launch schedule to establish a tailored design roadmap.