Interior Design Bedfordshire
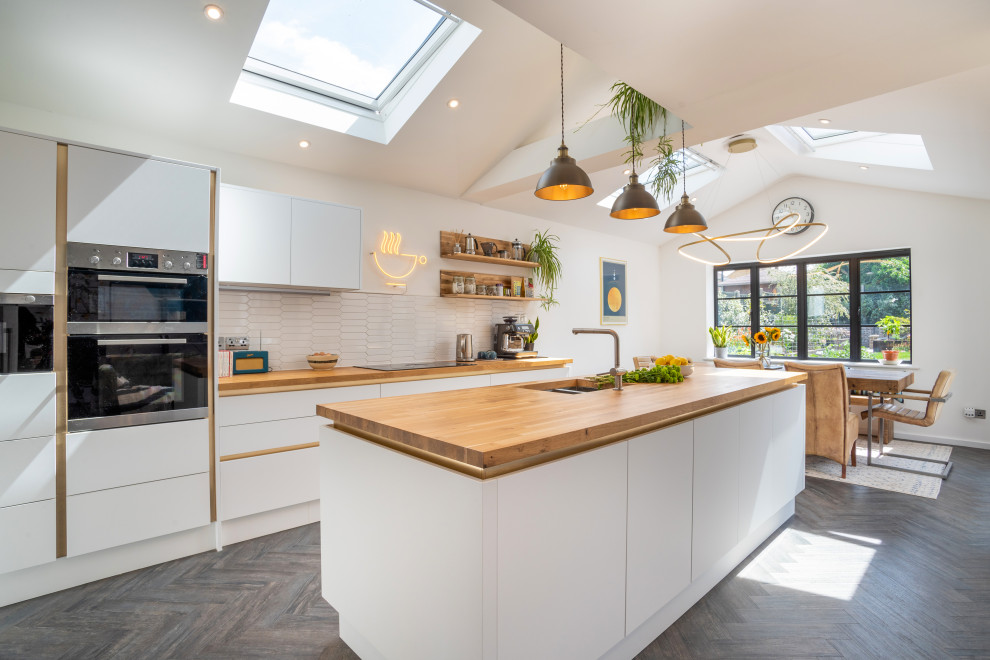
Ground floor design with an extension. Reconfiguration of the layout of the ground floor; creating an open kitchen – dining – living space combining also an office and lounge.
This project involved the complete redesign and reconfiguration of a ground floor to accommodate a stunning modern extension. Our goal was to maximise space, flow, and natural light by moving away from separated rooms and creating a highly functional, vibrant open-plan layout.
Design Highlights & Features
Open-Plan Living: We successfully combined multiple zones, a spacious modern kitchen, a dedicated dining area, and a comfortable living space—into one cohesive, light-filled environment.
Multifunctional Spaces: To meet the demands of modern living, the new ground floor layout also cleverly integrates a practical home office and a cosy secondary lounge.
Vibrant Aesthetic: True to its name, this design pairs sleek, modern architectural details with bold, joyful bursts of colour, creating a home that feels both stylish and wonderfully inviting.